UAD 3.6 series Part 3 of 7
The Signal / UAD 3.6 / November 8, 2026
Measuring the houseANSI Z765, level breakdowns and the required sketch
For decades a Uniform Residential Appraisal Report reduced a house to one Gross Living Area figure and a basement percentage. UAD 3.6 reports square footage as six discrete fields per unit, a per level room table and a sketch tied to a named measurement standard. A rules engine can audit each field, and a reviewer can trace every square foot to a level and a category.
Key points
- The Area Breakdown fields (10.003 to 10.008) are always populated, one set per unit, and they replace both the Gross Living Area number and the free text basement line.
- The over 50 percent, under 7 foot rule reclassifies an entire level when more than half its area fails the ceiling height test, but only the failing portion when the test is applied at the room scale instead.
- Levels in Unit (10.017) reflects the number of rows in the Level and Room Detail table. Fannie Mae and Freddie Mac's Lessons Learned job aid lists row count mismatches as an error pattern it has observed.
- In Appendix F-1's worked example, reclassifying identical below grade space from unfinished to finished swings an otherwise identical $425,000 sale's price per square foot from $118 to $79.
Collateral risk teams can check Gross Living Area the way they check the rest of a loan file, field by field, instead of trusting one hand typed total.
This is Part 3 of our seven part series on the redesigned appraisal report. Part 1 covered how the report decides its shape. This part uses SF3, a sample scenario the GSEs published that includes a primary dwelling and an accessory dwelling unit, as the running example. It reproduces seven of the GSEs' nine worked examples for the section's least intuitive rule.
From one Gross Living Area line to six Area Breakdown fields
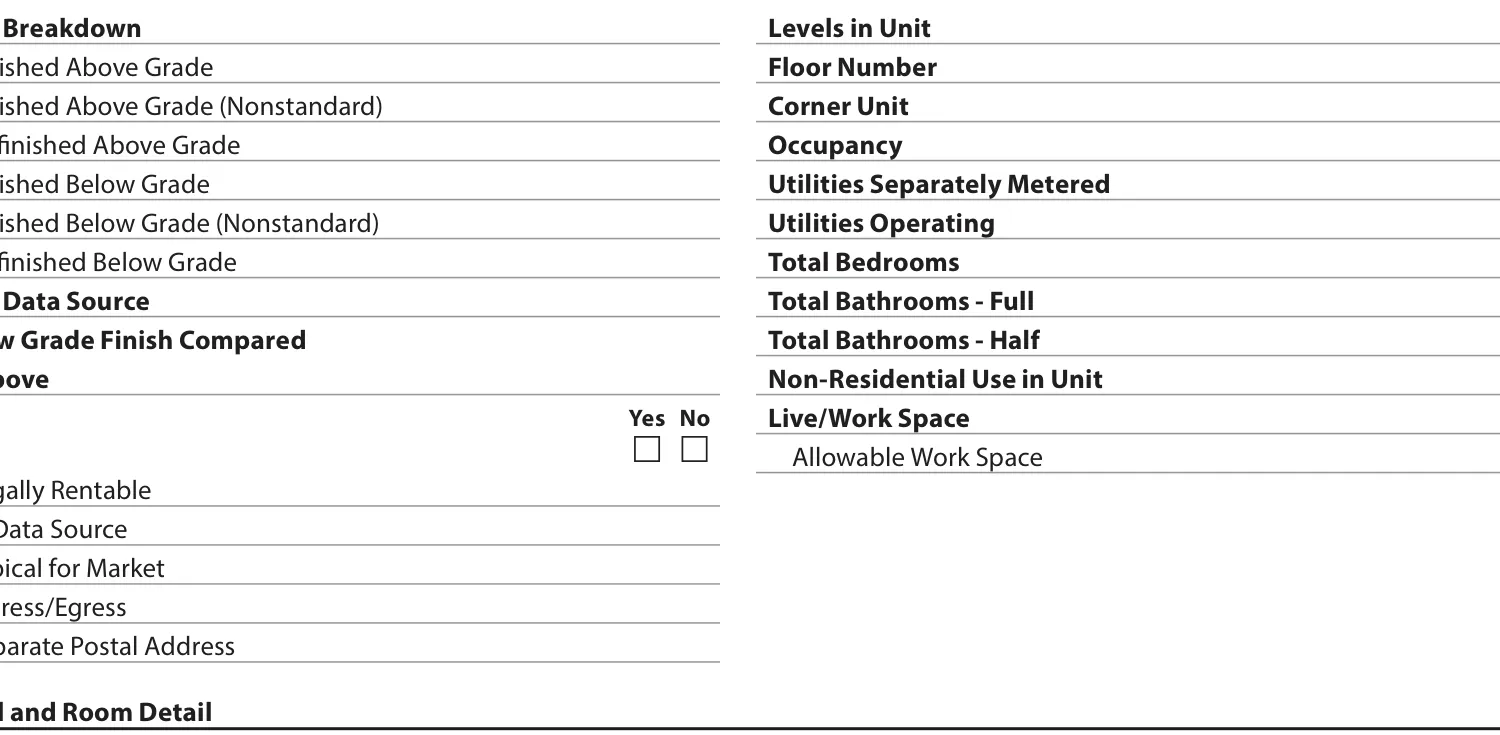
The legacy Form 1004 reported a single "Square Feet of Gross Living Area Above Grade" line, plus a free text "Basement and Finished Rooms Below Grade" row in the sales grid.4 Gross Living Area and "basement" are retired Selling Guide terms.8 UAD 3.6 replaces both with six Area Breakdown fields per unit, 10.003 to 10.008, and requires all six. Two of them, 10.004 and 10.007, report nonstandard area and display only when their value is nonzero.1


| Field | Label | Format |
|---|---|---|
10.003 | Finished Above Grade | Sq. ft. |
10.004 | Finished Above Grade (Nonstandard) | Sq. ft.; does not display if 0 |
10.005 | Unfinished Above Grade | Sq. ft. |
10.006 | Finished Below Grade | Sq. ft. |
10.007 | Finished Below Grade (Nonstandard) | Sq. ft.; does not display if 0 |
10.008 | Unfinished Below Grade | Sq. ft. |
SF3 shows the six numbers in practice: Finished Above Grade 3,304 sq ft, Unfinished Above Grade 0 sq ft, Finished Below Grade 1,344 sq ft, Unfinished Below Grade 616 sq ft, totaling 5,264 sq ft across every field.3
How UAD 3.6 reports the measurement standard
ANSI. American National Standards Institute. ANSI Z765-2021 is the measurement standard UAD 3.6 requires for attached and detached single-family dwellings, including manufactured homes. Z765-2021 is required for attached and detached single family dwellings, including manufactured homes.7 Condo and co-op apartment units use interior perimeter measurement instead. Measurement Standard (7.001) offers three allowable answers: ANSI, AMS. "American Measurement Standard," one of three allowed answers for Measurement Standard (7.001) in Appendix F-1. F-1 gives no further definition for it., or Other with a required description.
F-1 lists AMS. "American Measurement Standard," one of three allowed answers for Measurement Standard (7.001) in Appendix F-1. F-1 gives no further definition for it., American Measurement Standard, as one of those three answers, but gives no definition for it anywhere else in the document.
Sketch Commentary. Field 7.003: free-form text that reports any required ANSI Declaration, an explanation for an alternate measurement standard, or the reason no sketch was provided. It has no discrete enumeration for these. are reported in free form Sketch Commentary (7.003). That field has no dedicated enumeration for the declaration type, so this one part of an otherwise structured section stays free text.1
Fannie Mae adopted ANSI in April 202212; Freddie Mac followed in November 2023.13 SEL-2025-04 retired the GLA, basement and GXX001 terminology for loan applications dated on or after September 8, 2025.8 The UAD 3.6 mandate date was November 2, 2026; approved sellers may still submit UAD 2.6 through May 19, 2027. The full timeline lives in our exception and delay feature; this section covers the short version.
| Field | Label | When to include | Format |
|---|---|---|---|
7.000 | Sketch or Floor Plan Provided | Always required | Yes | No |
7.001 | Measurement Standard | Required if 7.000 = Yes | ANSI | AMS (American Measurement Standard) | Other (Describe) |
7.003 | Sketch Commentary | If applicable | Free-form: ANSI Declaration(s), alternate-standard explanation, or reason no sketch was provided |
Source: Appendix F-1 v1.4, p. 92.1
A rules engine can confirm that 7.000 and 7.001 are populated. Telling which of the three ANSI declaration types applies still takes reading 7.003 as free text. Budget a manual or NLP review step for that one field.
How the over 50 percent, under 7 foot rule works
The ceiling height test sets 7 ft. as the standard minimum. The job aid's examples treat the gray zone, less than 7 ft. but greater than 5 ft., as nonstandard finished area. If more than 50 percent of a level, or of a room scale area within an otherwise compliant level, falls under 7 ft., the entire area, including the compliant portion, is reported Finished (Nonstandard).5
Three phases of one rule
- The ceiling height test
7 ft. is standard. The job aid's examples count less than 7 ft. but greater than 5 ft. as nonstandard finished area.
- The over 50 percent threshold
More than half a unit's area under 7 ft. moves the entire unit into the nonstandard bucket.
- Level scale versus room scale
Example 7: an entire 1,000 sq ft level, 60 percent under 7 ft., reclassifies as nonstandard. Example 9: one 280 sq ft sloped-ceiling room reclassifies on its own, and the dwelling's other 2,100 sq ft of standard finished area stays unchanged.
Slope ceiling classifier
Set an area and its under 7 ft. portion to check which Area Breakdown field applies
Load one of the GSEs' worked examples first, then try your own numbers.
All seven GSE worked examples, as a table
| Example | Scenario | Scale | Standard | Nonstandard |
|---|---|---|---|---|
| 1 | One level, ceilings 7 ft or more throughout | level | 1,291 sq ft | 0 sq ft |
| 4 | Two level: 1,500 sq ft above grade, plus a 1,500 sq ft unfinished basement, ceilings 7 ft or more | level | 1,500 sq ft | 0 sq ft |
| 5 | Two level: 1,500 sq ft basement, 1,200 finished and 300 unfinished, ceilings 7 ft or more | level | 1,200 sq ft | 0 sq ft |
| 6 | Two level: 1,500 sq ft basement, 900 sq ft finished standard plus 600 sq ft finished under 7 ft | level | 900 sq ft | 600 sq ft |
| 7 | Two level: second level 1,000 sq ft, 600 sq ft (60%) under 7 ft | level | 0 sq ft | 1,000 sq ft |
| 8 | Three level: a third-level 1,000 sq ft with 600 sq ft (60%) under 7 ft, above a compliant second level and a finished basement | level | 0 sq ft | 1,000 sq ft |
| 9 | Two level dwelling with a sloped-ceiling office, more than half the room under 7 ft; the job aid reports the dwelling’s Finished Above Grade as 2,100 sq ft standard plus this 280 sq ft room, as one dwelling wide total across both levels | room | 0 sq ft | 280 sq ft |
Source: GSE ANSI Reporting Requirements job aid, Examples 1 to 9.5 Examples 2 and 3 test ADU access type instead of this rule, so they are left out of the tool.
Examples 7 and 9 reach different results on purpose. In Example 7, a 1,000 sq ft second level with 600 sq ft (60 percent) under 7 ft. fails the test as one unit, so the entire level becomes Finished Above Grade (Nonstandard). In Example 9, a 280 sq ft sloped ceiling office fails the test because the job aid applies it to the room, and only that room becomes nonstandard. The job aid reports the dwelling's other 2,100 sq ft as standard Finished Above Grade, a single total across both levels.
Levels in Unit comes from the room table's row count
Levels in Unit (10.017) reflects the number of rows in the Level and Room Detail table.1 A sunken living room or a split foyer landing does not count as a level. An uppermost story counts as a level only with permanent stair access; it is an attic otherwise. Levels are specific to each unit: an ADU reports its below grade space in its own Unit Interior section, separate from the main unit's.
Fannie Mae and Freddie Mac's Lessons Learned job aid lists Levels in Unit versus row count mismatches as an error pattern it has observed, even though the field is specified to reflect the row count.6 Appendix H-1's compliance rules (v1.5) check that each level field is present. They do not check that 10.017 matches the row count.11
SF3's Unit Interior, field by field
The printed report
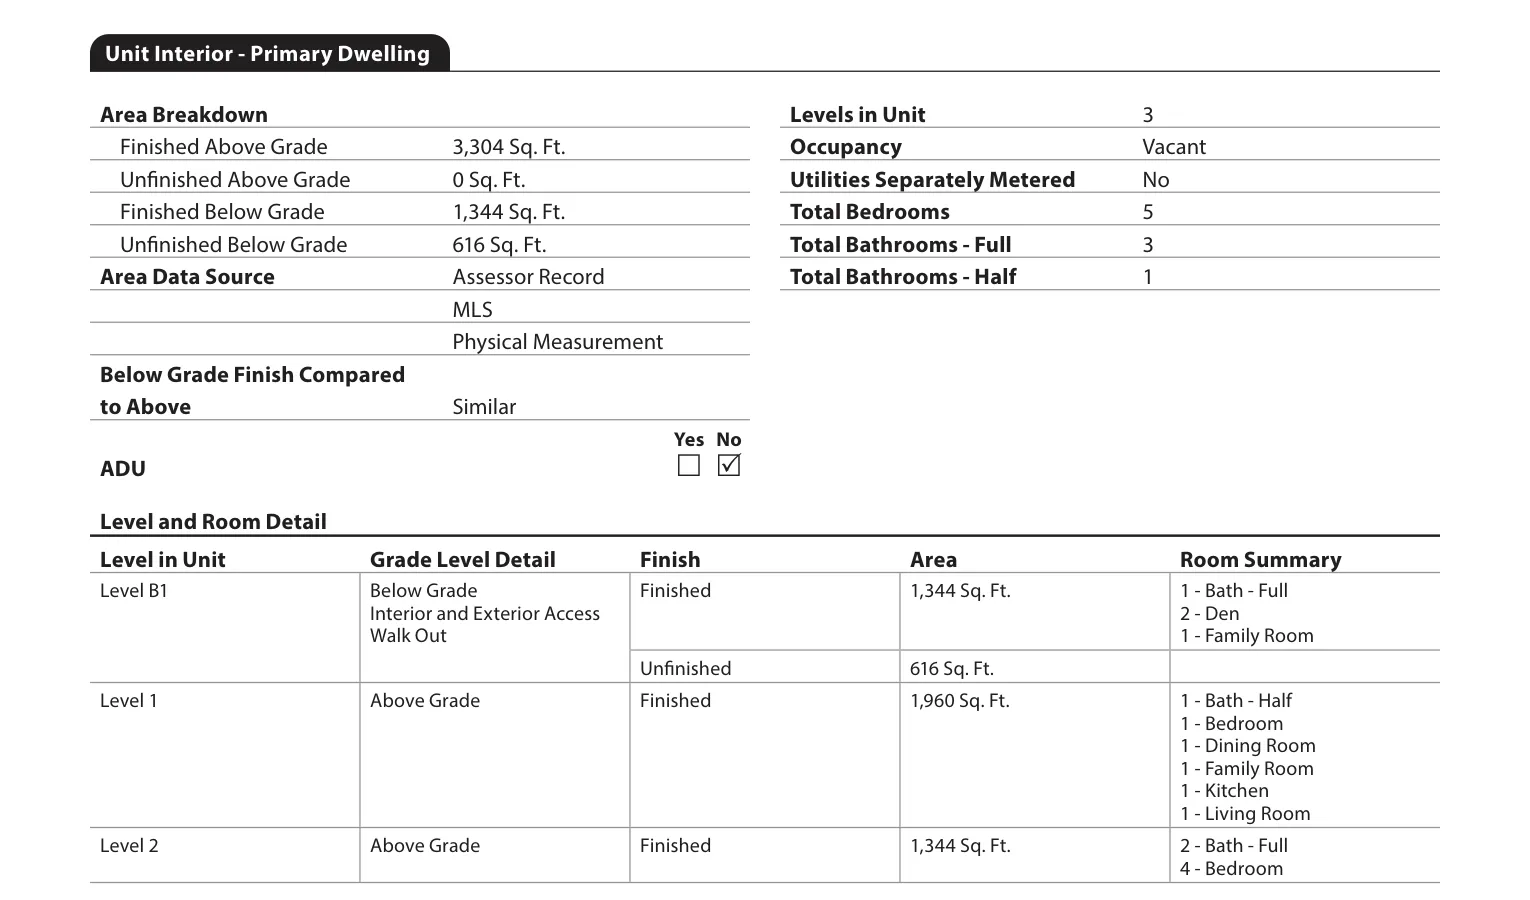
The same answers as data fields
10.017Levels in Unit310.029Level B1Below Grade, Walk Out10.031/10.032Level B1, finished and unfinished1,344 sq ft finished, 616 sq ft unfinished10.029Level 1Above Grade10.031Level 1, finished1,960 sq ft10.029Level 2Above Grade10.031Level 2, finished1,344 sq ft
| Level | Grade | Finished | Unfinished |
|---|---|---|---|
| Level B1 | Below Grade, Interior and Exterior Access, Walk Out | 1,344 sq ft | 616 sq ft |
| Level 1 | Above Grade | 1,960 sq ft | 0 |
| Level 2 | Above Grade | 1,344 sq ft | 0 |
| Total finished, all levels | 4,648 sq ft |
Recompute Levels in Unit from the row count at intake. The GSEs have already flagged this data as error prone, and a simple count is enough to check it.
| Field | Label | Notes |
|---|---|---|
10.017 | Levels in Unit | Number; reflects the row count of the Level and Room Detail table (10.029 to 10.033), a computed value |
10.029 | Level in Unit | Level 1, Level 2... / Level B1, Level B2...; must start with B if partially or fully below grade |
10.030 | Grade Level Detail | Above Grade | Fully Below Grade | Partially Below Grade, plus Below Grade Access and Exterior Access type |
10.031/10.032 | Finished / Unfinished Area | Sq. ft.; finished combines standard and nonstandard, the only place they are combined |
10.033 | Room Summary | Count by room type: Bedroom, Bath-Full, Bath-Half, Kitchen, Family Room and 14 more |
Source: Appendix F-1 v1.4, pp. 130 to 134.1
Three levels and a cottage: how SF3's sketch adds up
SF3 has a primary dwelling with three levels, B1 below grade walk out, Level 1 and Level 2, plus a separate accessory dwelling unit the sample calls the Cottage. SF3’s name for its accessory dwelling unit: a 464 sq ft, one-level structure with exterior access only..3 The sketch exhibit gives the dimensioned footprints behind the numbers: Level 1 is an L shaped footprint, a 42 by 32 ft block plus a 22 by 28 ft block, totaling 1,960 sq ft. Level 2 is a single 42 by 32 ft rectangle that covers only the main block, smaller than the full Level 1 footprint. B1 repeats Level 1's footprint below grade.
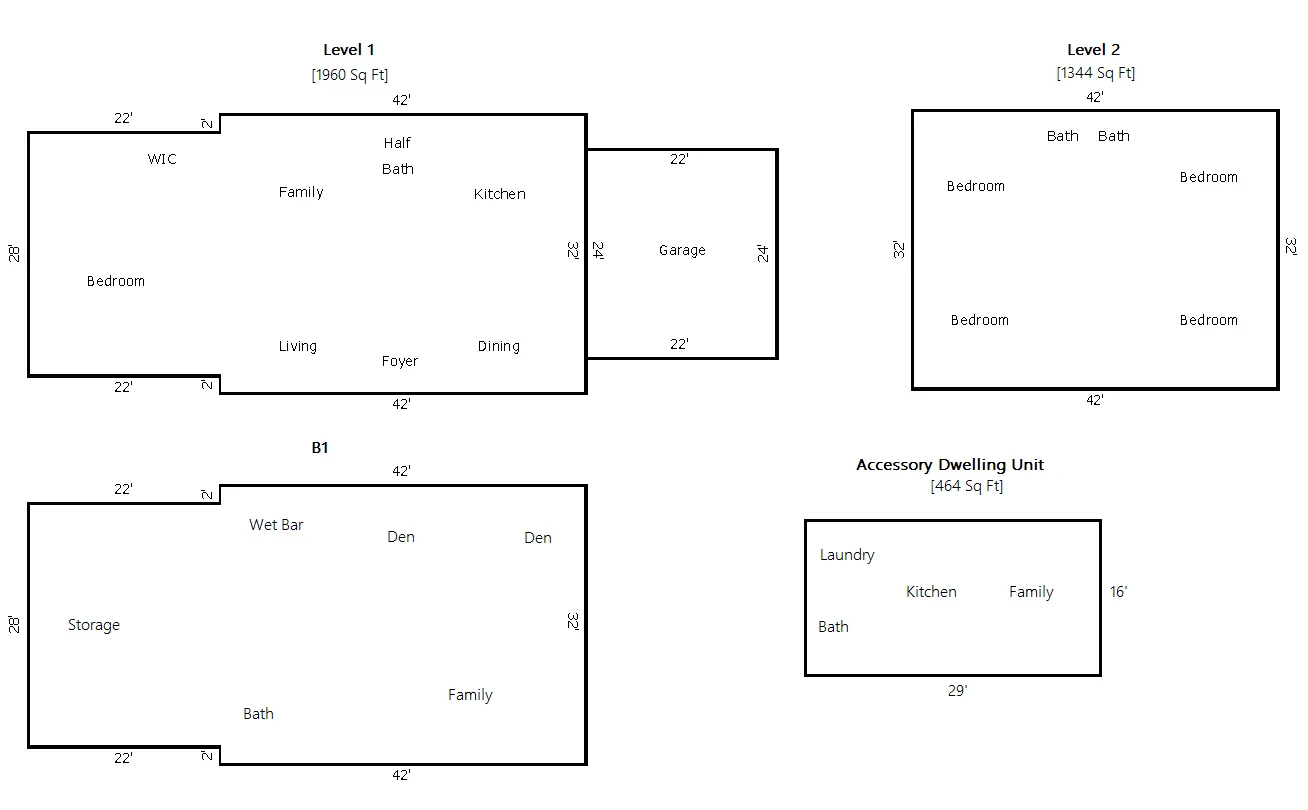
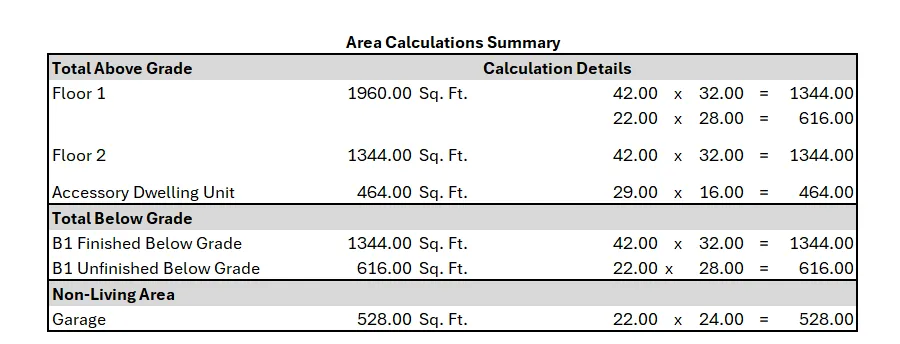
The attached garage, 22 by 24 ft, 528 sq ft, is labeled Non-Living Area in the sketch and excluded from every Area Breakdown field, which confirms the garage exclusion rule visually. The Cottage. SF3’s name for its accessory dwelling unit: a 464 sq ft, one-level structure with exterior access only. ADU, 464 sq ft, 29 by 16 ft, exterior access only, is never summed into the primary dwelling's GLA. It is a complete, separate Area Breakdown section; see our ADU reporting feature for financing and legal rentability mechanics.
Measured level by level
Watch the GLA build, level by level
- Level 11,960 sq ft
- Level 21,344 sq ft
- Level B1, finished1,344 sq ft
- Level B1, unfinished616 sq ft
- Garage, Non-Living Area528 sq ft
- Cottage ADU464 sq ft
| Finished Above Grade | 3,304 sq ft |
|---|---|
| Below grade, finished plus unfinished | 1,344 sq ft plus 616 sq ft |
| Garage, Non-Living Area | 528 sq ft, excluded from every total |
| Cottage ADU | 464 sq ft, separate section |
Plan and level stackThe dimensioned footprint, or the same numbers as a stacked massing, redrawn from the sketch's dimensions.
- Above grade, living area
- Below grade, Level B1
- Garage, Non-Living Area
- Cottage ADU, separate section
Dimensions and areas from the sketch's Area Calculations Summary.3 Generated from those numbers; no survey, plat or rendering from the source is reproduced.
Before trusting any single "total square footage" figure quoted for a multi unit or ADU property, confirm which Area Breakdown section it came from. SF3 alone has two complete, independently reported sections that must never be added together on the report.
Noncontinuous and converted area leave Unit Interior
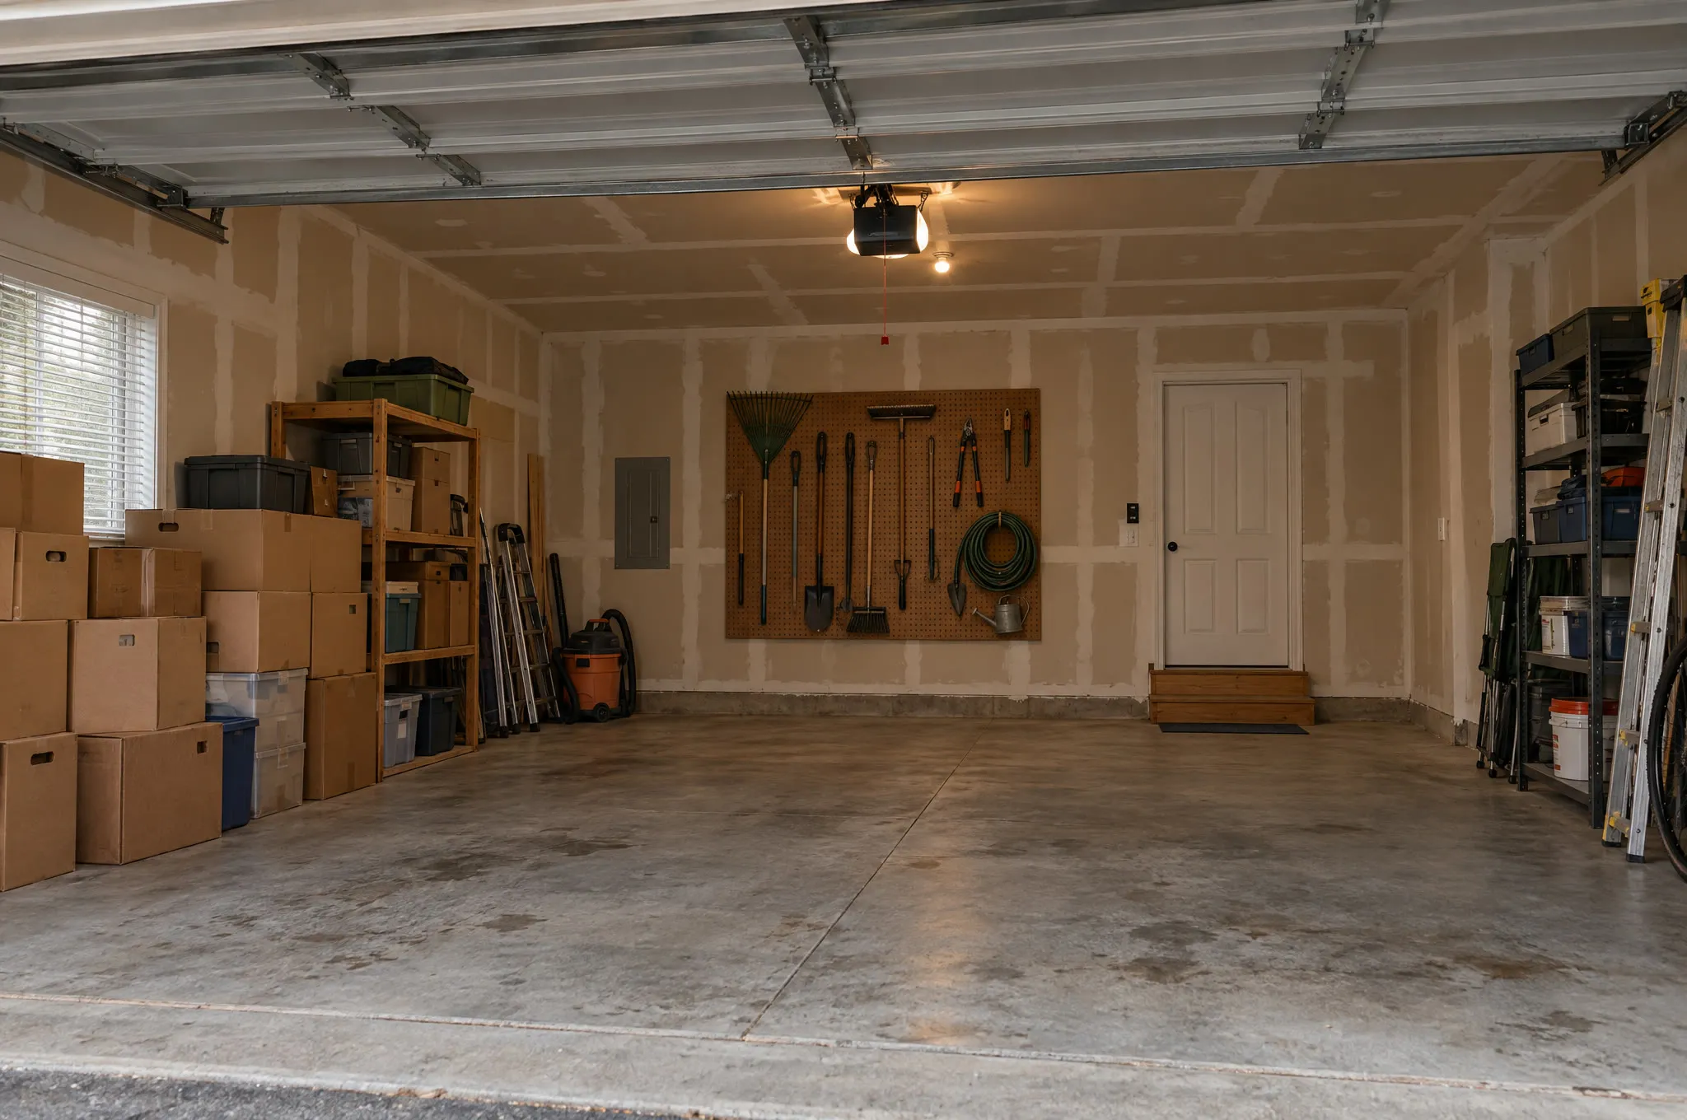
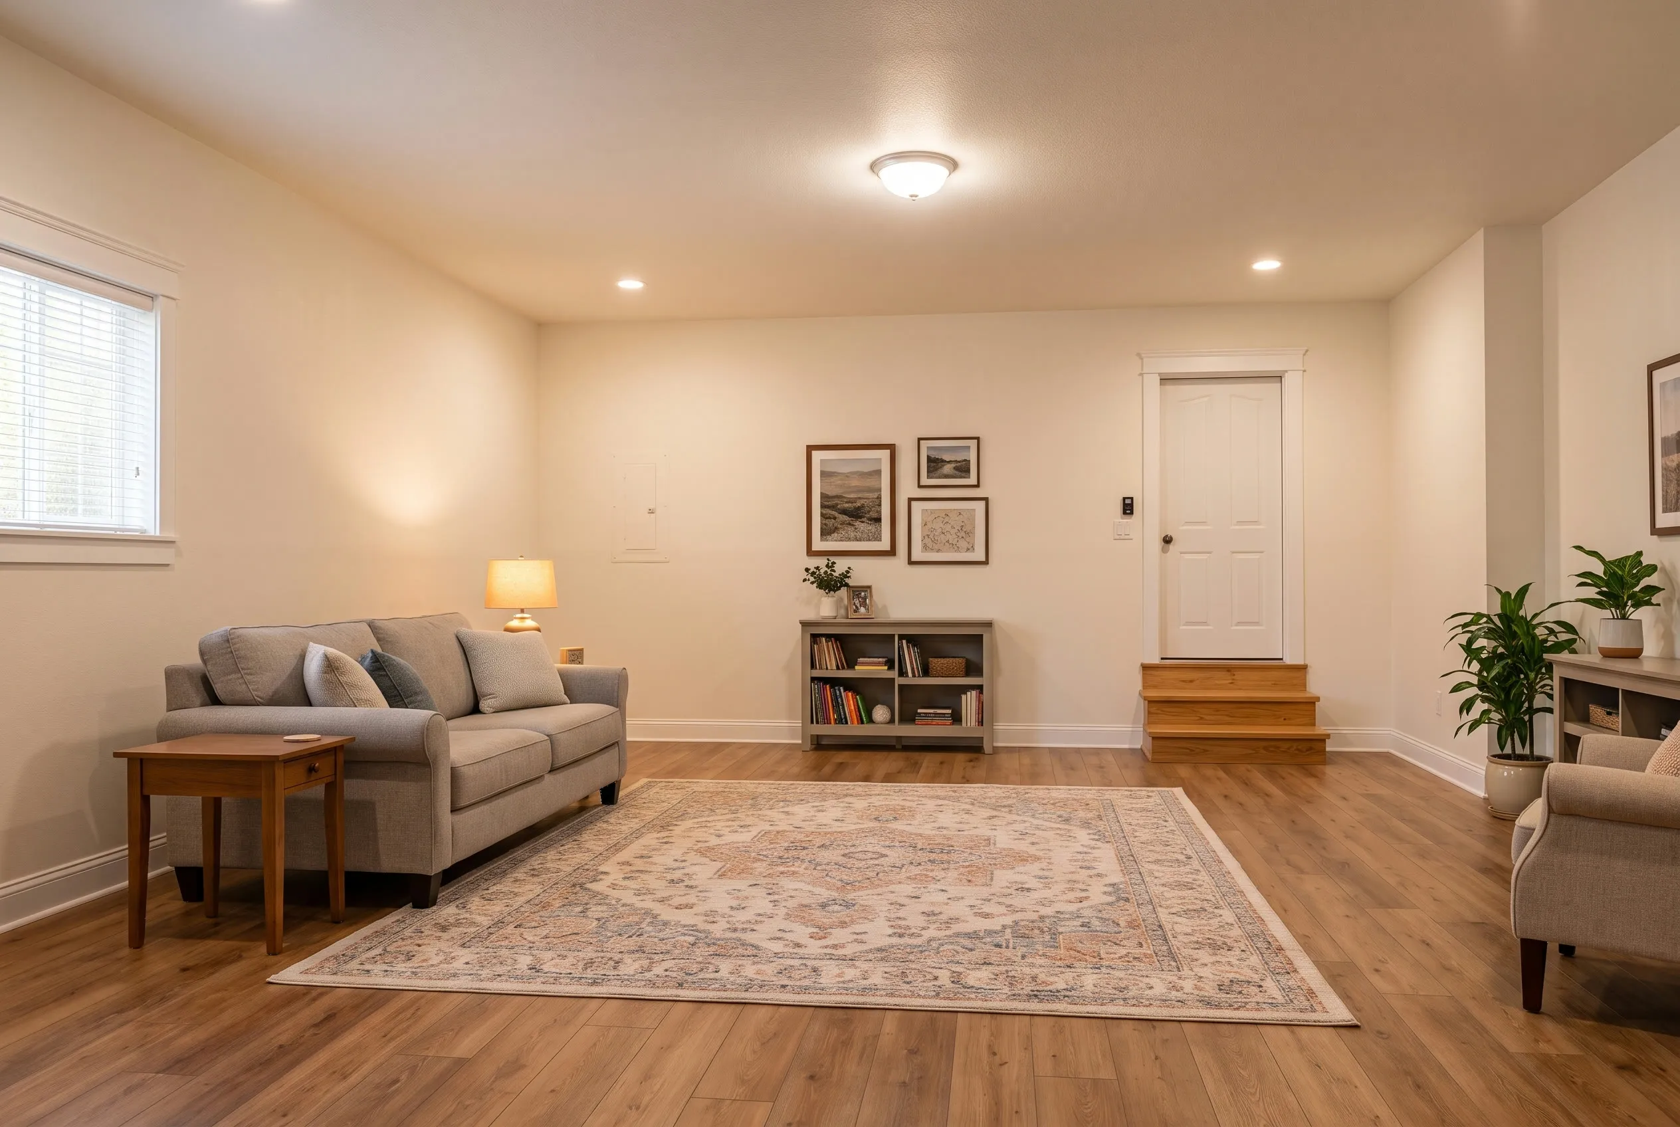
Noncontinuous Finished Area (8.046 to 8.048) is above grade finished space with no direct interior access, for example a family room reachable only through an attached garage. Dwelling Exterior reports it, separate from Unit Interior.1 Converted Area (8.012 to 8.013) rates a garage, patio or porch conversion Superior, Similar or Inferior against the rest of the living area, as a structured field. F-1's example reports a 1985 ranch with a converted garage rated Similar and a converted porch rated Inferior, as two separate rows.1
Noncontinuous Finished Area
8.046Noncontinuous Finished Area Exists- Yes | No
8.047Finished Total Area- Sq. ft.; multiple noncontinuous areas combine into one total
8.048Room Summary- Count by room type, combined across all noncontinuous areas
Converted Area
8.012Converted Area Exists- Yes | No; excludes below-grade finished area, reported in Unit Interior
8.013Converted Area and Similarity to Rest of Living Area- Garage | Patio | Porch | Other, each rated Superior | Similar | Inferior
A portfolio screen can now query "files where 8.012 is Yes or 8.046 to 8.048 are populated," instead of parsing commentary for converted space. RTL and DSCR renovation exit underwriting can use that screen now.
What a rules engine can check in Section 7, 8 and 10 today
Fannie Mae and Freddie Mac already name, as a published error pattern, cases where the subject's nonstandard or unfinished area does not appear in the sales grid. Any AMC or QC vendor can encode that rule today.6 The subject's measurements are ANSI classified; comp data from MLS or an assessor is not.
Identical $425,000 sale, two classification callsAppendix 3's worked example: the same below grade area, reported two ways.
3,600 sq ft gross building finished area
$118 per sq ft
- Unit Interior 10.008, Unfinished Below Grade
- Level and Room Detail 10.031/10.032
- Sales Grid Unit(s) 22.07.13
- Dwelling(s) 22.05.04
- GRM Comp Grid 24.003
Source: Appendix F-1 v1.4, pp. 358 to 364.1 Two 1,607 sq ft units, 386 sq ft common stairwell, 1,800 sq ft below grade, $425,000 sale.
Gross Building Finished Area swings from 3,600 sq ft to 5,400 sq ft depending on whether the same below grade space is classified finished or unfinished. That reclassification moves price per square foot from $118 to $79, a swing of about 49 percent on an identical sale.
Checkable today
- Vertical consistency, subject to grid
10.00410.00510.00710.00822.07.0922.07.1022.07.1222.07.13 - Levels in Unit row-count match
10.01710.029 to 10.033 - Converted and noncontinuous area present
8.0128.0138.046 to 8.048
Needs human judgment
- Which ANSI declaration applies
7.0017.003 - Whether a comp’s size is ANSI-equivalent
10.009
- Vertical consistency, subject to grid (checkable today)
- 10.004, 10.005, 10.007, 10.008, 22.07.09, 22.07.10, 22.07.12, 22.07.13: A field read and a cross reference; no judgment needed.
- Levels in Unit row-count match (checkable today)
- 10.017, 10.029 to 10.033: A row count against a typed number.
- Converted and noncontinuous area present (checkable today)
- 8.012, 8.013, 8.046 to 8.048: A field presence check, usable as a portfolio screen.
- Which ANSI declaration applies (needs judgment)
- 7.001, 7.003: 7.003 is free text; no enumeration names the declaration type.
- Whether a comp’s size is ANSI-equivalent (needs judgment)
- 10.009: MLS and assessor comp data have no measurement-standard field.
# Field IDs: Appendix F-1 v1.4. Thresholds and routing are the lender's choice.

# 1. Vertical consistency (Lessons Learned p. 9)
IF subject[10.004] > 0 OR subject[10.005] > 0 OR subject[10.007] > 0 OR subject[10.008] > 0:
    FOR comp IN grid[22.07.09, 22.07.10, 22.07.12, 22.07.13]:
        REQUIRE comp reports a consistent nonstandard or unfinished split
    ELSE FLAG "subject reports nonstandard or unfinished area not reflected in the grid"

# 2. Levels in Unit reconciliation (Lessons Learned p. 10)
computed_levels = COUNT(rows IN 10.029 to 10.033)
IF 10.017 != computed_levels:
    FLAG "Levels in Unit does not match row count"
# Appendix H-1's compliance rules (v1.5) check that each field is present. They do not check
# this specific cross consistency. A one-line, no-model check to run at intake.

# 3. Converted or noncontinuous area, an early rehab signal
IF 8.012 == Yes OR (8.046 to 8.048 populated):
    SURFACE on a "recently altered living area" portfolio screen
    CROSS REFERENCE 8.013's rating and the 8.047 total against permit records before closing

# 4. ANSI declaration structural gap
IF 7.001 == ANSI AND 7.003 contains no parseable declaration token:
    FLAG "ANSI declaration present only as free text"
    REQUIRE manual or NLP review before the file can be queried in aggregate

# 5. Subject vs. comp measurement mismatch (Appendix 3 worked example)
IF subject[10.009] includes "Physical Measurement" or "Three-Dimensional Scan"
   AND comp's reported GLA source is MLS or Assessor Record only:
    FLAG "subject is ANSI measured, comp is not independently verified"
TREAT the $79 vs. $118 per sq ft swing as the realistic scale of classification riskWhat LiDAR and floor plan apps do, and where they stop
CubiCasa, inside Clear Capital's ClearInsight; OpalAi ScanTo3D; a la mode TOTAL for Mobile, which still needed manual square footage entry as of July 2026; and Matterport Cortex, covered below. None of the tools reviewed auto populates any of the six 3.6 Area Breakdown fields or classifies nonstandard area; each stops at producing a floor plan or a GLA number, leaving classification to the human appraiser.
- CubiCasaSmartphone walkthrough to floor plan and digital GLA in about five minutes. Vendor source.
- OpalAi ScanTo3DLiDAR scan to 2D or 3D floor plan with GLA and room labels. No published third-party error rates.
- a la mode TOTAL for MobileLiDAR exterior scan to sketch; still needs manual square footage entry as of a July 2026 vendor blog.
- Matterport CortexAI room and floor dimensions from digital twins. A 2022 industry-forum report states Matterport's team confirmed its output was not ANSI Z765-2021 compliant at that time.
Sources: Clear Capital, Oct. 4, 2023;9 Saba and Saleh, Journal of Engineering Research, 2024.10 Separated by source type so neither is mistaken for the other's level of rigor.
A plausible near future, clearly speculative: a slope ceiling classifier applying the rule from Chapter 03 to a LiDAR height map, with the appraiser still making the calls a sensor cannot. Treat any vendor claim of "ANSI compliant" scan to sketch output as a claim about the floor plan and GLA number only. A classification claim would need the vendor to document how its scan handles the 50 percent rule, and none we reviewed do.
A pre submission checklist built from the GSEs' error list
Each item below is a check a rules engine or AMC QC process can run today, with no AI required. One open item remains: the undefined "AMS" measurement standard (7.001), noted here as something to watch.
Pre submission checklist
0 of 6 checked
Saved in this browser only.
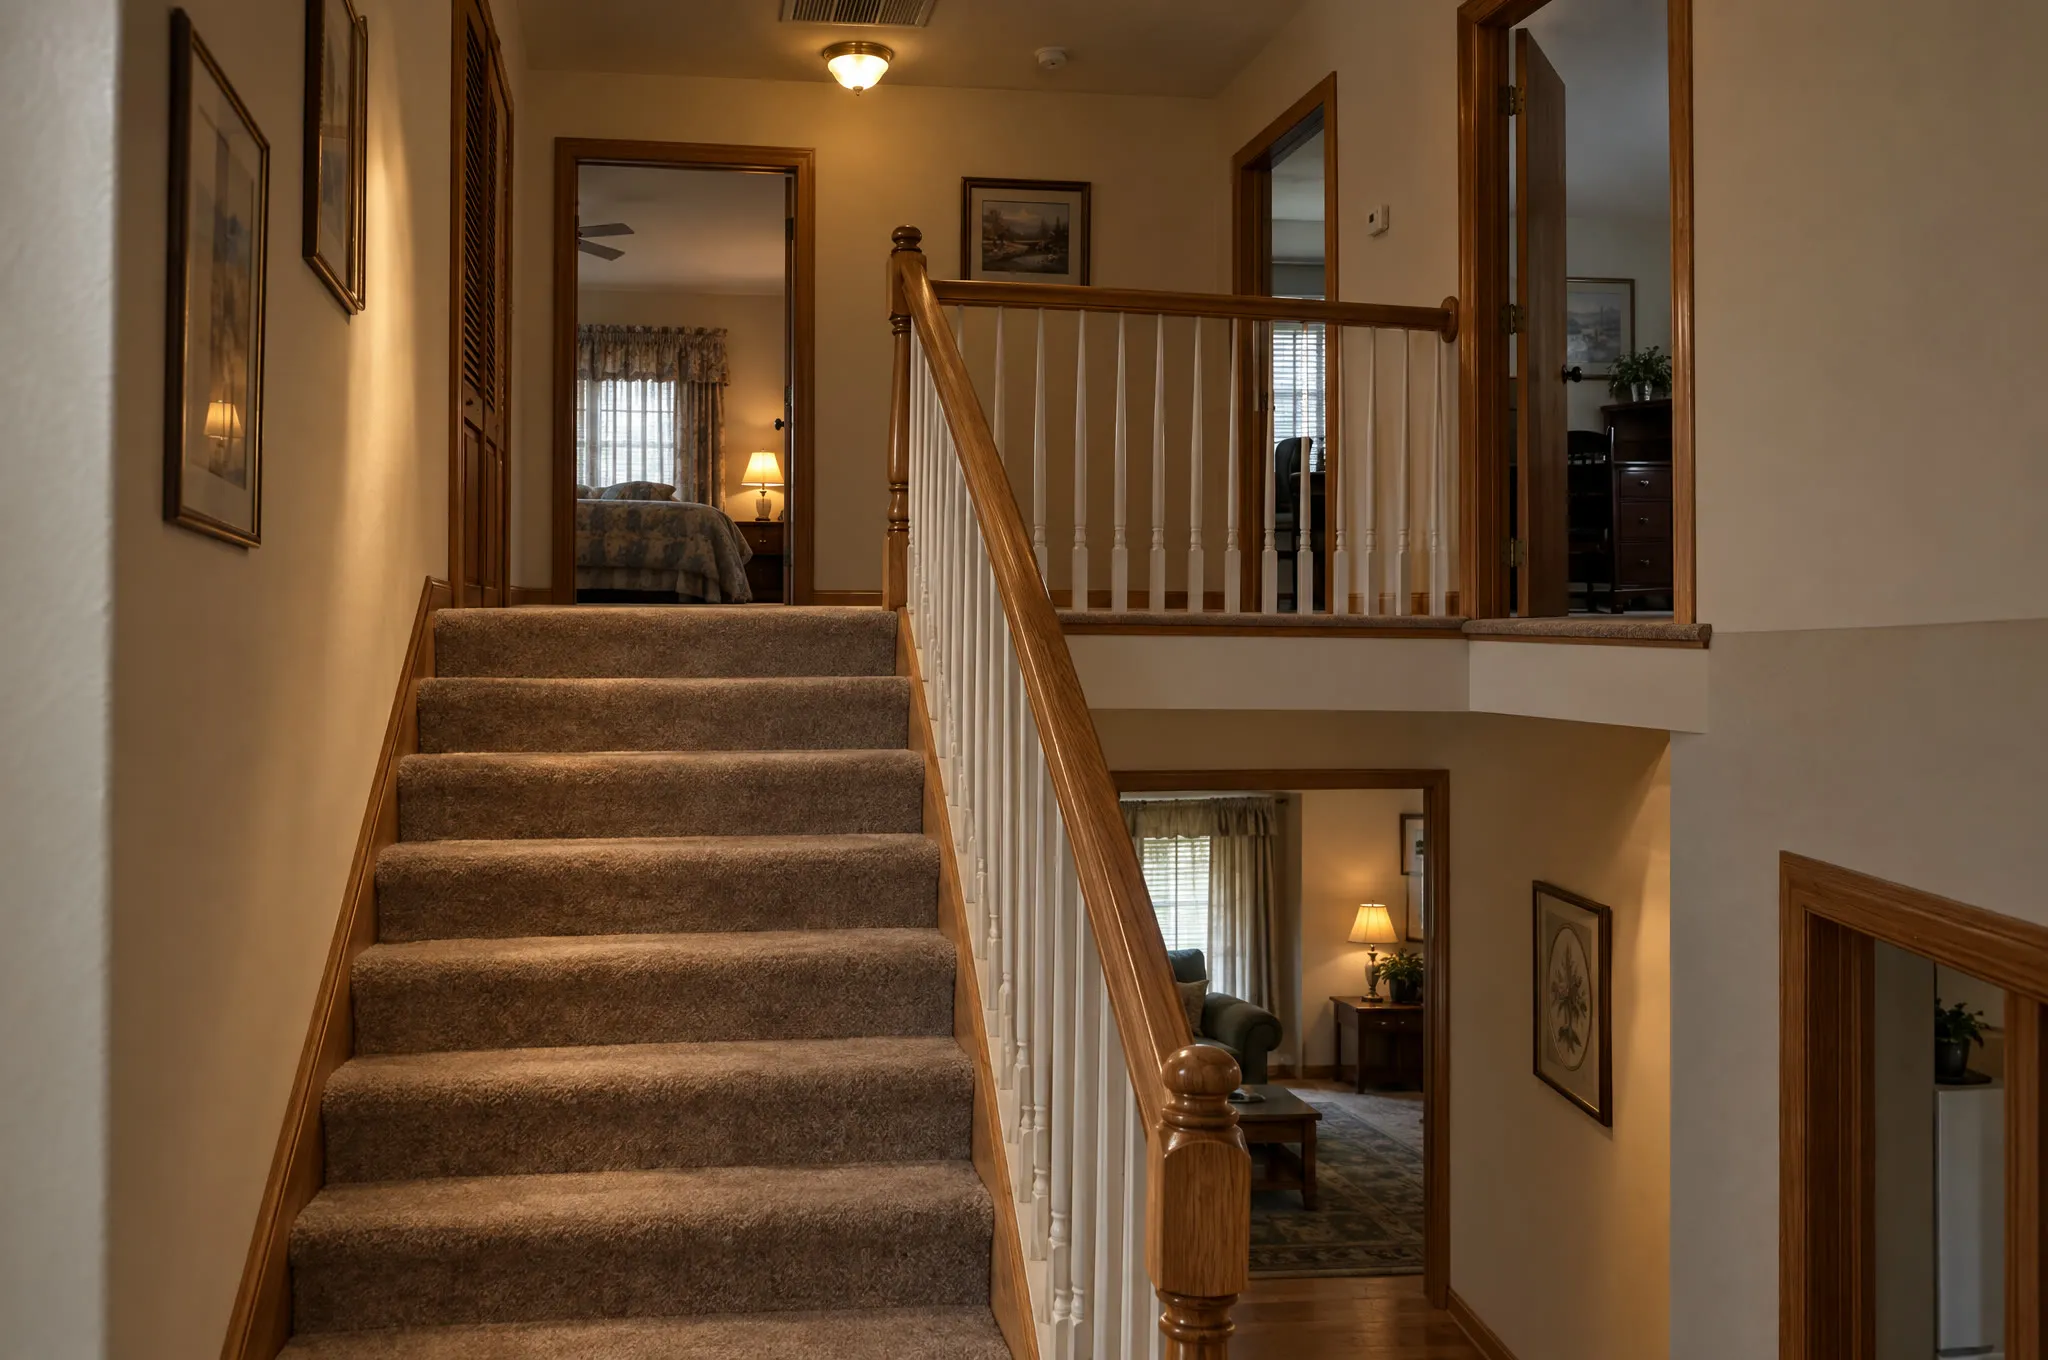
Research checked November 2, 2026 against the GSE documents listed below, including the SF3 sample scenario (PDF, MISMO XML and sketch exhibit). The house and its interiors are fictional and were generated with Higgsfield; the form pages and SF3 sections are screenshots of GSE publications. General information, not legal, lending or appraisal advice.
Sources
13 documents
- Fannie Mae and Freddie Mac, Appendix F-1: URAR Reference Guide, v1.4, Sketch, Unit Interior and Dwelling Exterior sectionsMarch 10, 2026
- Fannie Mae and Freddie Mac, Appendix C-1: URAR layout, v1.3Current package
- Fannie Mae and Freddie Mac, GSE Sample Appraisal SF3, UAD 3.6 v1.4 (PDF, MISMO XML and sketch exhibit)Current package
- Fannie Mae and Freddie Mac, UAD Specification Appendix C: Form 1004/70 with numbered fieldsForm dated March 2005
- Fannie Mae and Freddie Mac, UAD ANSI Reporting Requirements job aid, Examples 1 to 9June 23, 2026
- Fannie Mae and Freddie Mac, UAD 3.6 Job Aid: Guidance for Appraisers through Lessons Learned, v1.0June 23, 2026
- Fannie Mae, UAD 3.6 Selling Guide Policy Supplement, SB4-1.3-05Sept. 2, 2026
- Fannie Mae, Selling Guide Announcement SEL-2025-04: terminology and ANSI/GXX001 retirement, effective Sept. 8, 2025June 4, 2025
- Clear Capital, "How to calculate gross living area digitally"Oct. 4, 2023
- Saba, R. and Saleh, M., "Evaluating LiDAR Technology in iPhone Mobiles for 2D Mapping Applications," Journal of Engineering Research2024
- Fannie Mae and Freddie Mac, Appendix H-1: UAD Compliance Rules for the URAR, v1.5Aug. 13, 2026
- Appraisal Institute, "Fannie Mae Adopts ANSI Standard for Square Footage Measurements"April 2022
- Pennsylvania Association of Realtors, "Freddie Mac Adopts ANSI Measuring Standards as of Nov. 2"Oct. 25, 2023
The Signal / Twice-monthly briefing
Get the next UAD 3.6 analysis in your inbox.
One sourced briefing twice a month on valuation policy, collateral risk and property technology.
Unsubscribe in one click. We don't sell your email or share it with sponsors. Privacy Policy